
Schaumburg Local
Kitchen Remodeling in the Northwest Suburbs
From cabinet replacement to a full gut remodel, we handle every phase of your kitchen renovation.
Free estimate
Tell us what you need
Three fields. It reaches a person here, not a call centre.
Kitchen Remodels Done by a Real Local Crew
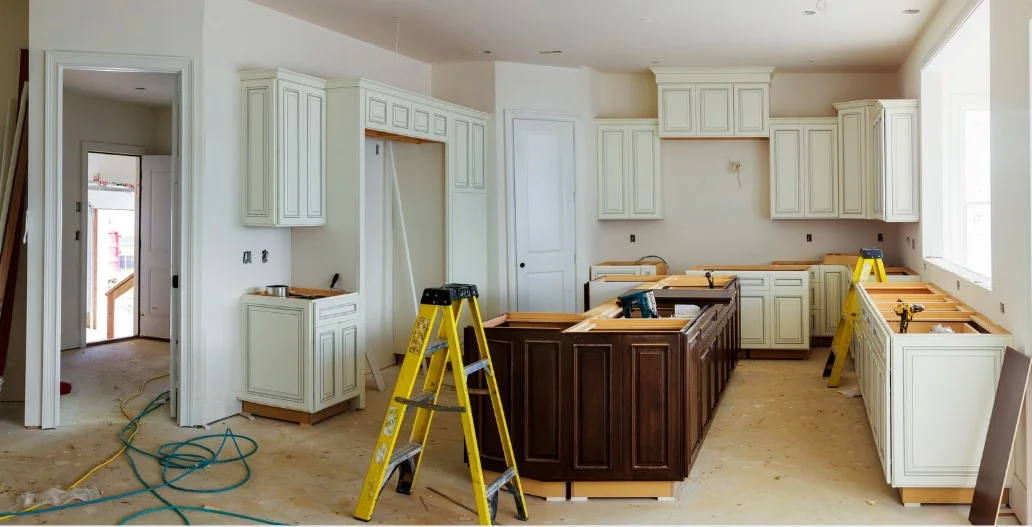
A kitchen remodel is one of the bigger decisions a homeowner makes, and the crew you hire matters as much as the materials you choose. The Local Handyman LLC has been remodeling kitchens across the northwest Chicago suburbs since 2016. We handle cabinetry, countertops, tile work, flooring, fixture installation, and the smaller repairs that come up mid-project. Call (773) 444-7153 to talk through what you're planning.
Cost on a kitchen remodel swings based on scope: new cabinet doors and hardware versus a full gut-and-rebuild, laminate countertops versus quartz, the condition of the existing plumbing and drywall underneath. A straightforward cabinet refresh and new countertop runs very differently from opening walls and relocating fixtures. Honest answer: the range is wide, from a few thousand dollars to well over thirty, depending on what the kitchen needs. Every job is different -- contact The Local Handyman LLC for an accurate estimate.
SCOPE
What a Kitchen Remodel Actually Covers
Most kitchens need more than one trade. We handle it all under one crew.
Custom Cabinetry
New cabinet boxes, doors, and hardware -- or refacing what's already there. We do custom carpentry work in-house, so you're not waiting on a separate cabinet sub.
Countertop Installation
Laminate, quartz, butcher block. We pull the old surface, prep the substrate properly, and set the new top level. Skipping substrate prep is how counters crack at the seams two years later.
Tile Backsplash and Flooring
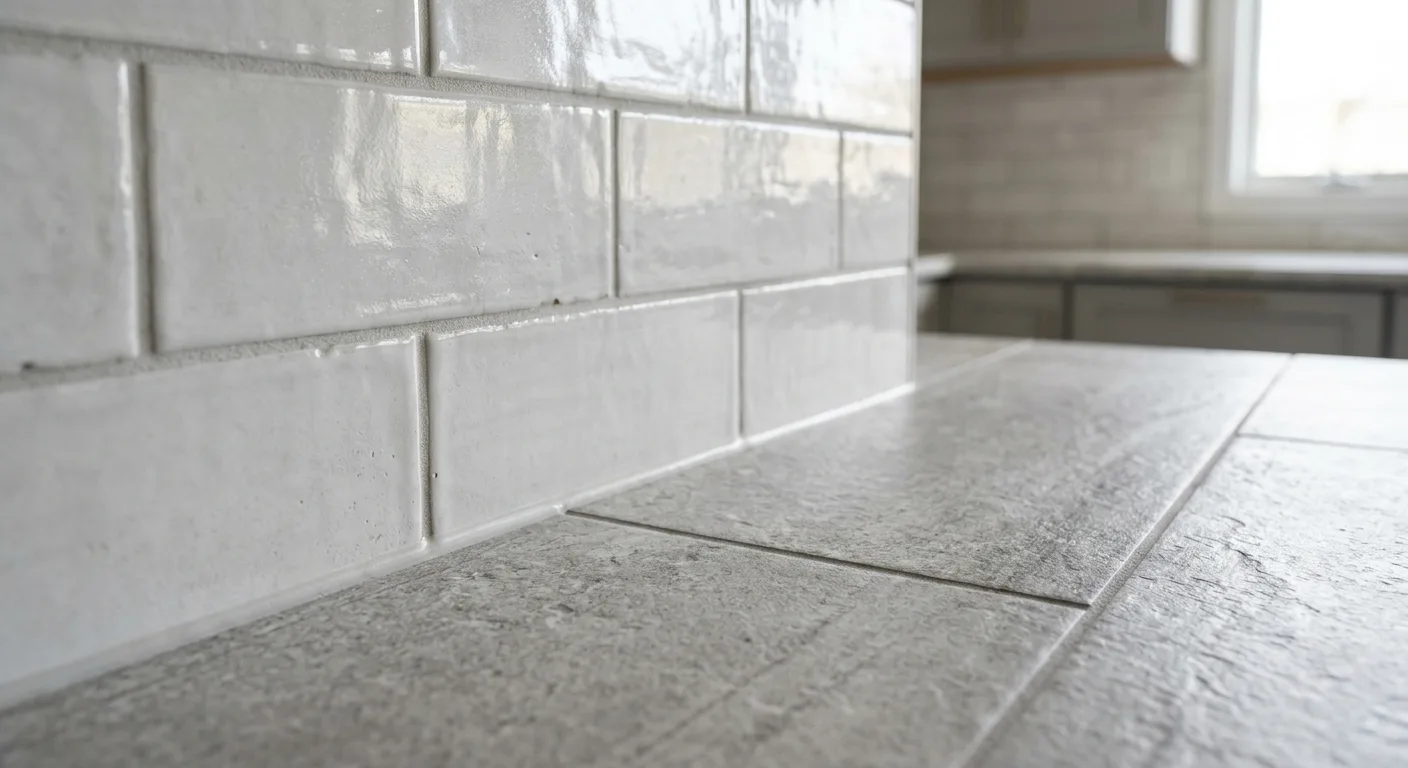
Subway tile, mosaic, large-format -- laid straight or on a diagonal. Kitchen tile goes in after cabinetry and before appliances, so sequencing matters. We plan for it.
Flooring Replacement
Vinyl plank, hardwood, ceramic. If the subfloor needs leveling first, we handle that too. See our flooring installation work for the full picture.
Fixture and Appliance Hookups
Faucet and sink installation, dishwasher connections, range hookup. If a fixture is leaking or the supply lines are dated, we replace those at the same time.
Drywall and Paint Prep
Remodels open walls. We patch, skim, and sand so the finish looks right. Interior painting can be added to the scope if you want fresh walls as part of the project.
Our Process
How We Run a Kitchen Remodel
Three phases, no surprises.
- 01
Walk-Through and Estimate
We come out, look at the existing kitchen, talk through what you want changed, and give you an honest estimate. No vague ballparks over the phone for a job this size.
- 02
Demo and Rough Work
Cabinets out, old flooring up, plumbing and drywall addressed. We clean up after demo so the space stays workable during the project.
- 03
Install, Finish, and Final Walk
Cabinets, countertops, tile, flooring, fixtures -- installed in the right sequence. Before we leave, we walk the finished kitchen with you.
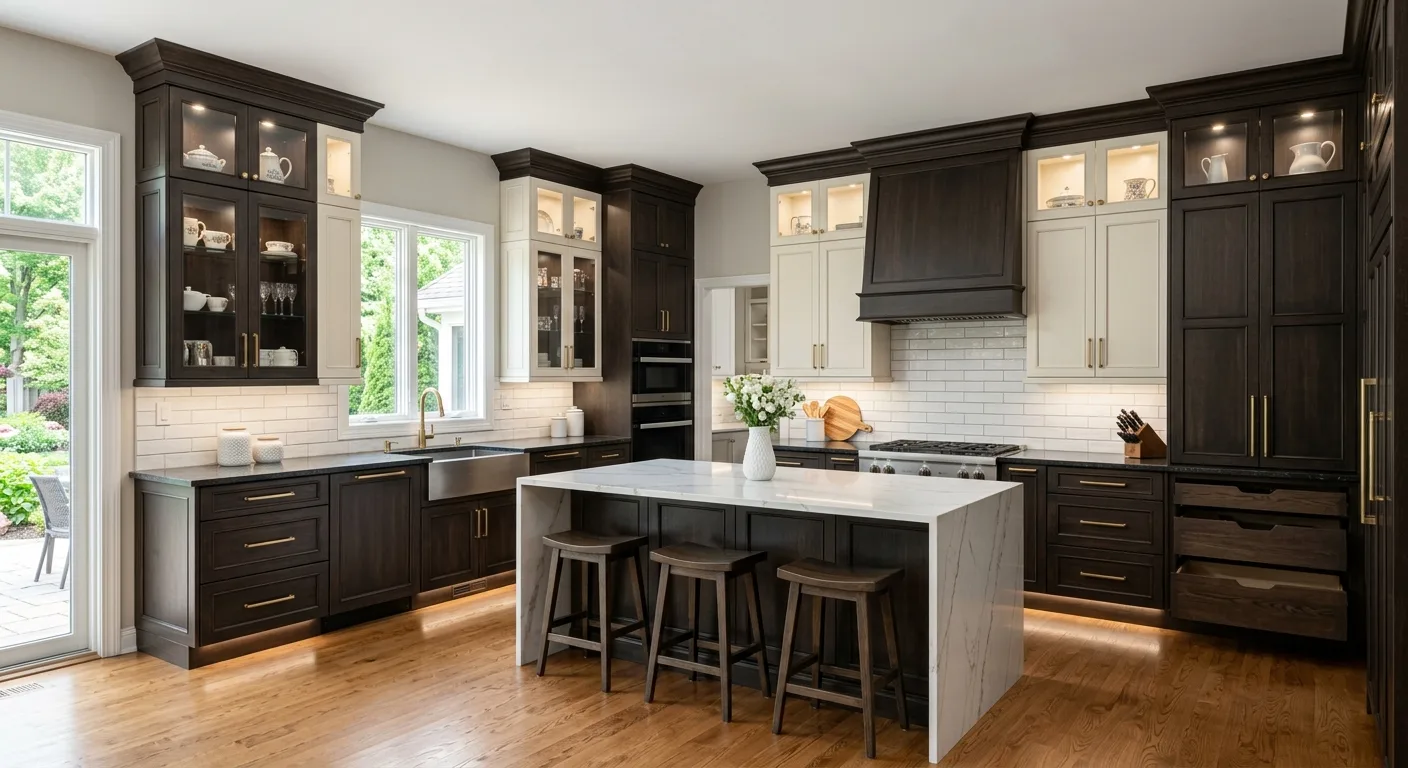
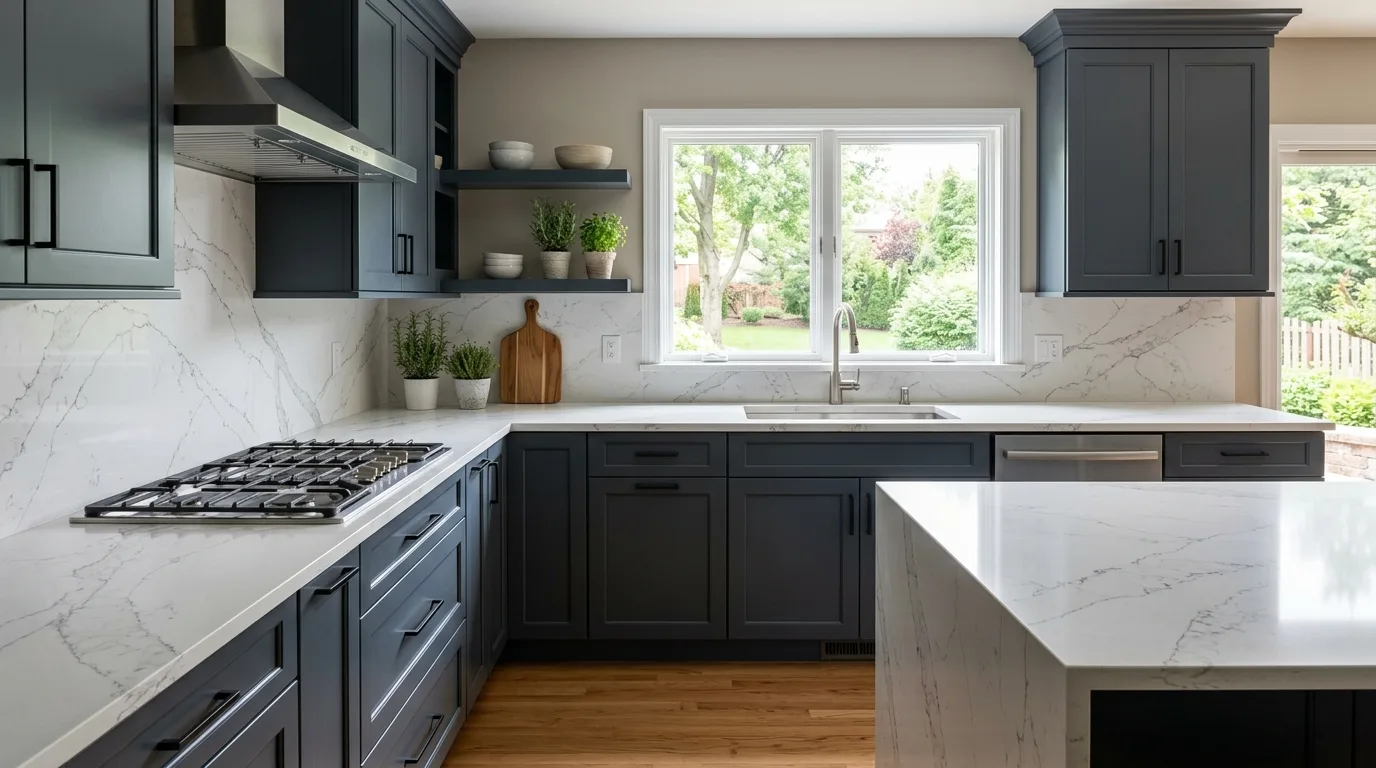
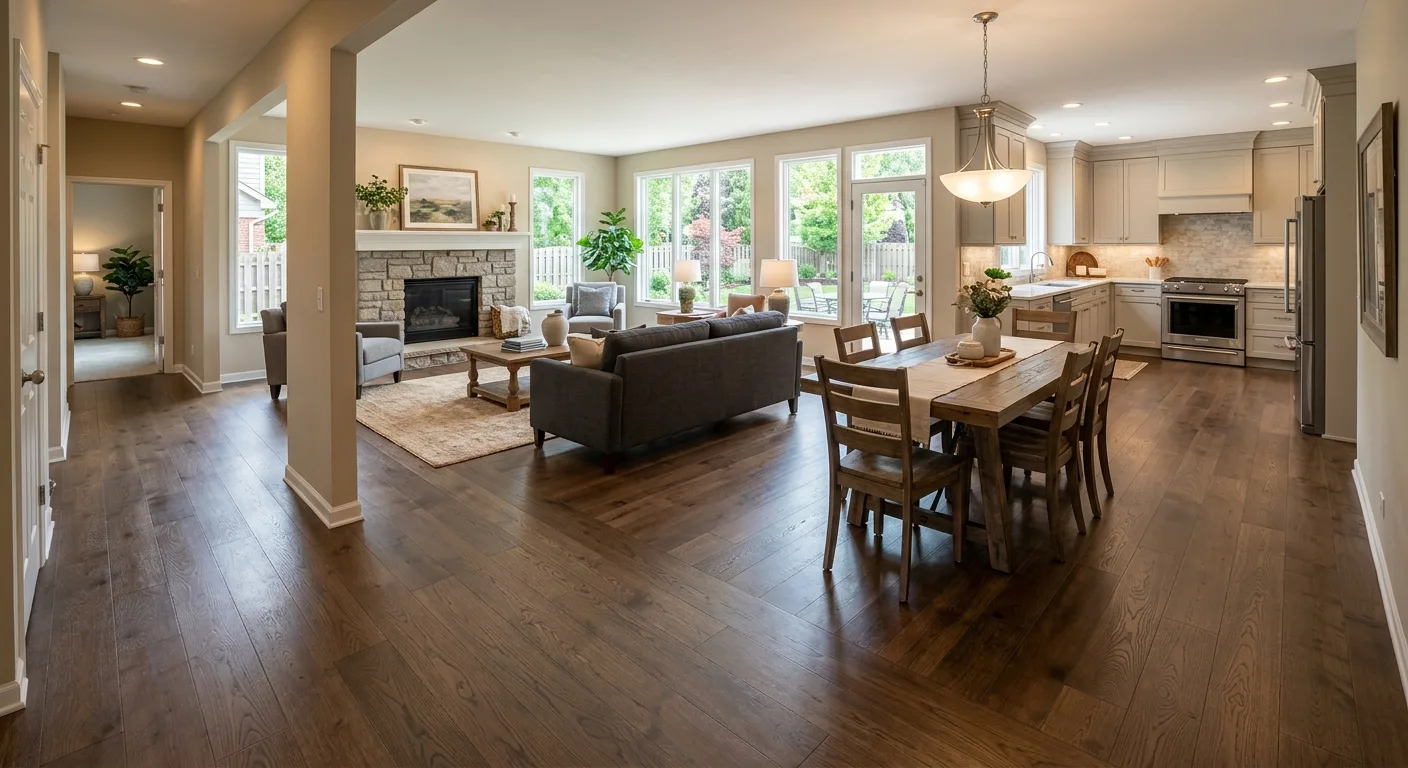
Kitchens We've Worked On Across the Area
COST FACTORS
What Drives Kitchen Remodel Costs
- 01
Cabinet Scope
Refacing existing cabinets costs far less than full replacement. Custom cabinetry built to fit an unusual layout costs more than stock boxes. Know what you're comparing before you compare quotes.
- 02
Countertop Material
Laminate is the low end. Quartz runs higher but holds up to daily use without sealing. Butcher block looks sharp but needs maintenance. The material choice alone can shift the total by several thousand dollars.
- 03
What's Under the Surface
Water damage behind walls, a subfloor that needs leveling, supply lines that should've been replaced years ago -- these show up during demo. Good contractors tell you upfront rather than absorbing the cost silently and cutting corners elsewhere.
- 04
Plumbing and Fixture Changes
Moving a sink to a new location means moving supply and drain lines. Staying in the same footprint keeps that cost down. Relocating the range or adding an island sink adds to it.
Serving the Northwest Chicago Suburbs Since 2016
The Local Handyman LLC handles kitchen remodels throughout the northwest suburbs of Chicago. We're not a franchise and we don't subcontract the work out. The crew that picks up the phone is the crew that shows up. We also serve homeowners in Chicago and the surrounding communities listed below.
- Hoffman Estates
- Palatine
- Rolling Meadows
- Arlington Heights
- Elk Grove Village
- Roselle
- Streamwood
- Hanover Park
- Carol Stream
- Bartlett
- Bloomingdale
- Addison
- Wood Dale
- Des Plaines
- Mount Prospect
- Buffalo Grove
- Wheeling
- Park Ridge
- Itasca
Questions About Kitchen Remodeling
Do you handle both the carpentry and the tile work, or do I need to hire separate contractors?
How long does a kitchen remodel typically take?
Can you match existing cabinetry if I'm only replacing part of the kitchen?
What happens if you find water damage or rotted subfloor during demo?
Do you work on kitchens in older homes where the layout isn't standard?
Do you pull permits for kitchen remodeling work?
Ready to Start Your Kitchen Remodel?
The Local Handyman LLC has been remodeling kitchens across the northwest suburbs since 2016.